<-- style PDP --> 55 Viewmount Avenue, Toronto - Detached for sale for $3,495,000
  • for sale

55 Viewmount Avenue

Toronto, Ontario, M6B 1T2 - Englemount-Lawrence

$3,495,000

  • Neighbourhood

    Englemount-Lawrence

  • Major Intersection

    Bathurst St & Glencairn Ave

  • Listed Since: 30 day(s)

  • Last update: today

Overview

  • Property Type

    Detached, 2-Storey

  • Bedrooms

    5 + 1

  • Bathrooms

    5

  • Basement

    Fin W/O

  • Kitchen

    1

  • Total Parking

    4 (2 Attached Garage)

  • Lot Size

    50x140 (Feet)

  • Taxes

    $16,899.09 (2025)

  • Type

    Freehold

Property Description

Property description for 55 Viewmount Avenue, Toronto

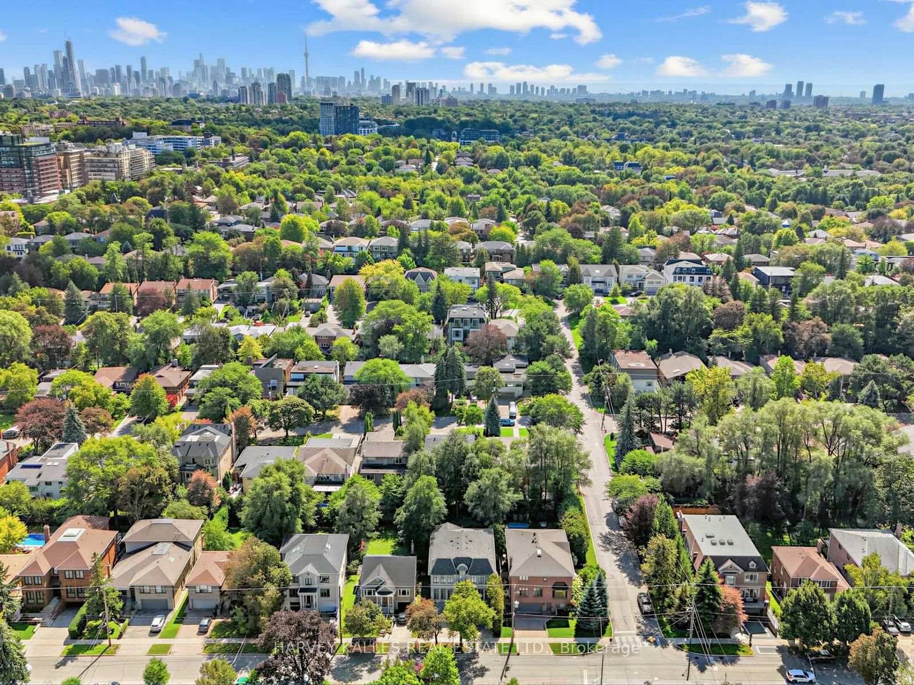
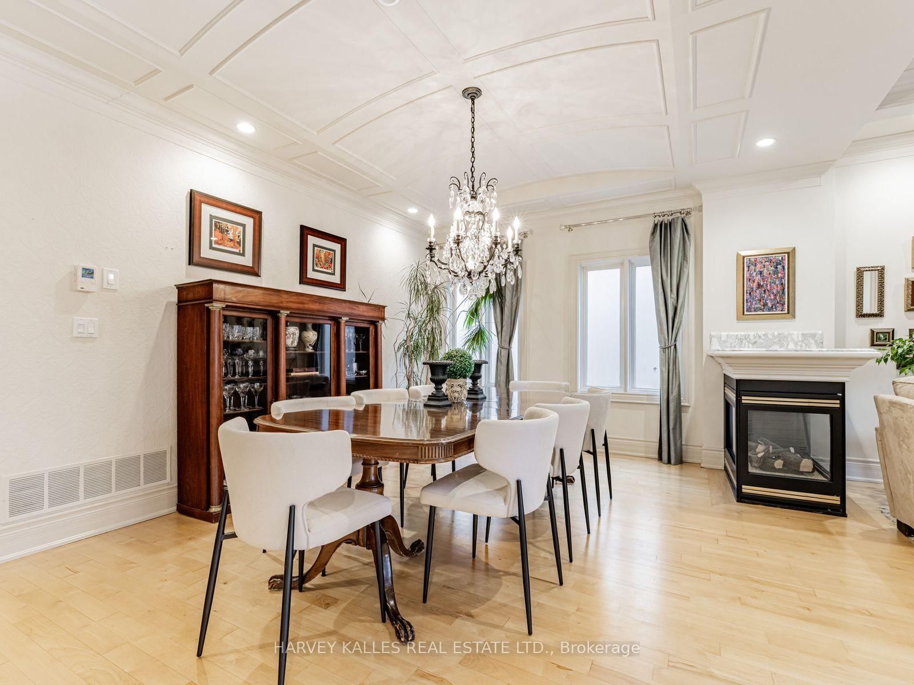
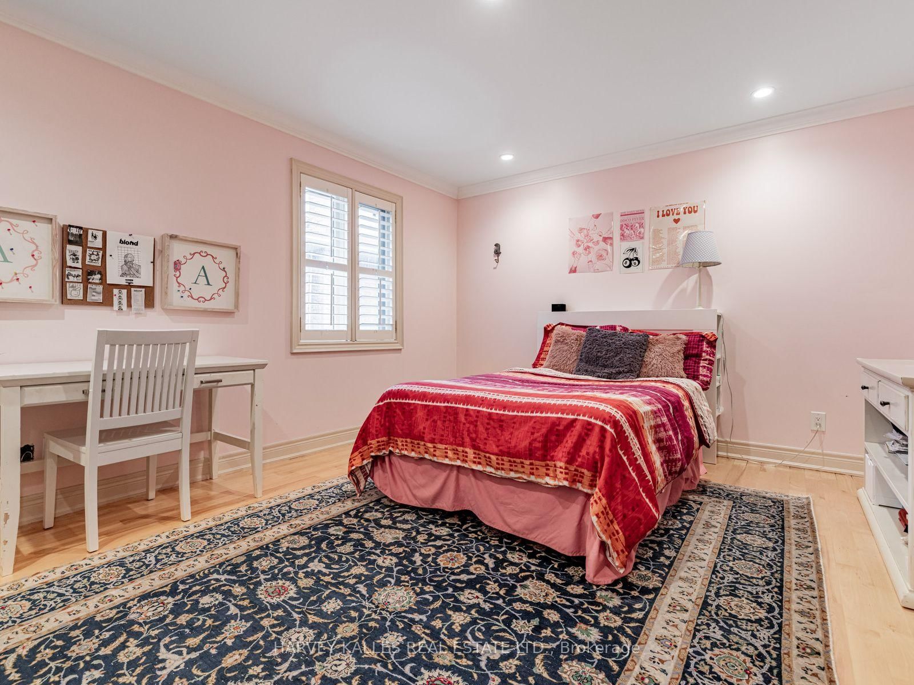
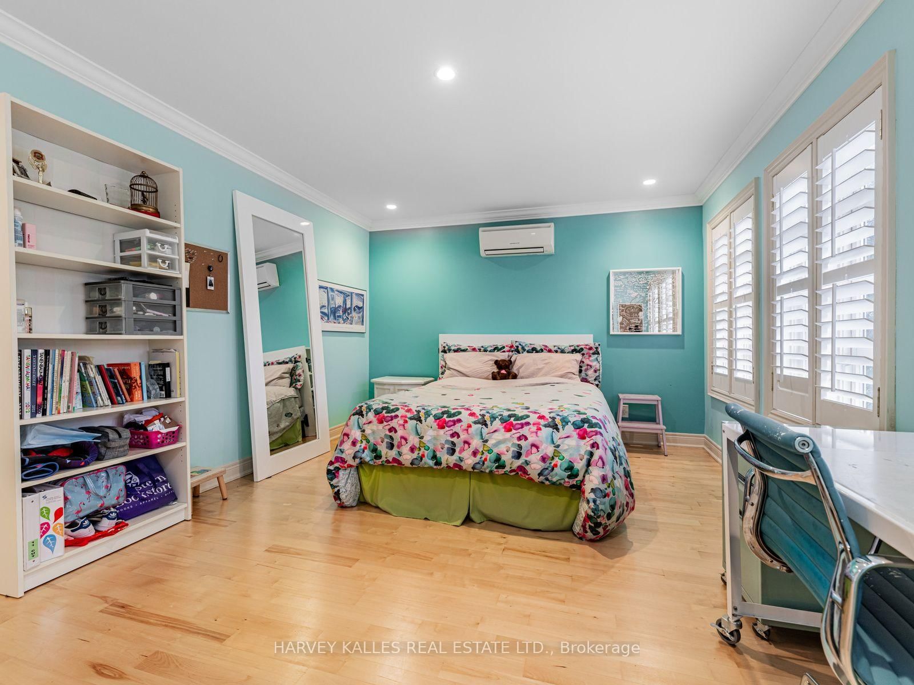
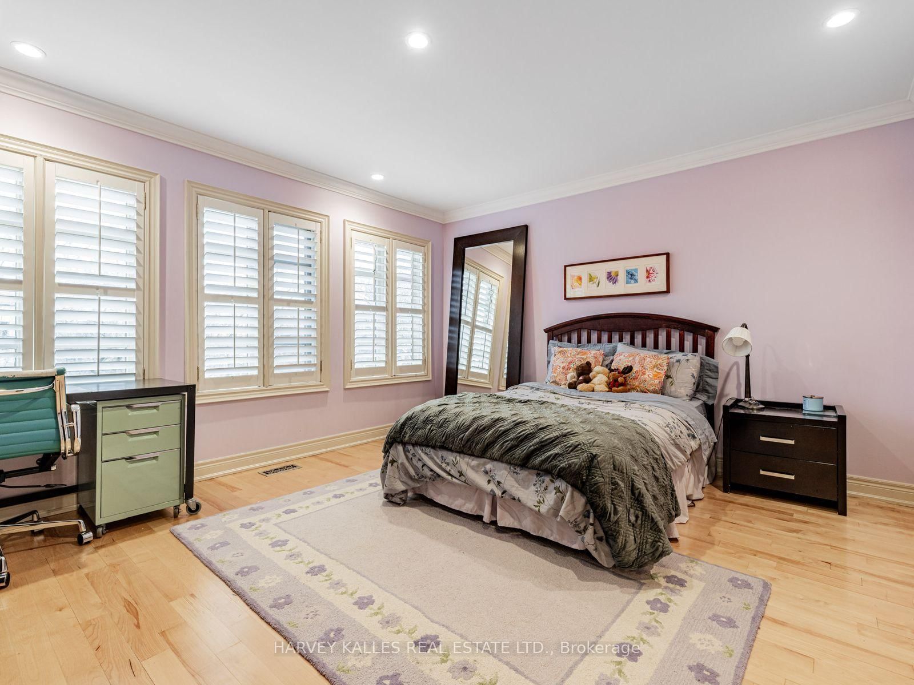
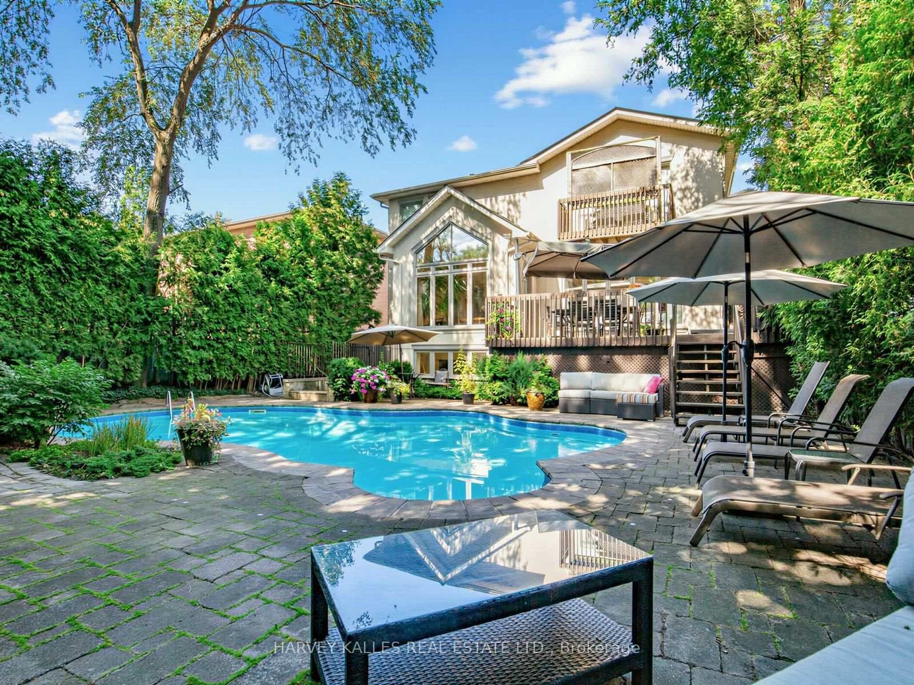
An exceptional Viewmount Avenue home in an exceptional location! Big, beautiful and built for family life, this impressive 5+1 bedroom, 5-bathroom home delivers the space everyone wants andthe lifestyle that makes it truly special. Set on a spectacular 50 x 140 ft. lot, with approximately 4,355 sq. ft. above grade plus an additional 1,875 sq. ft. on the finished lower level, this is a home with room to live, gather, entertain and grow. Step inside and feel the scale. The expansive open-concept main floor is made for both everyday living and memorable occasions, with a dedicated home office, generous living and dining spaces, and a fabulous chef's kitchen with a large, sun-filled eating area for casual family meals. Open to the family room, it creates a warm, connected space that truly becomes the heart of the home.Upstairs, five spacious bedrooms give everyone their own space. The primary suite is a true retreat, complete with a private ensuite and his-and-hers closets, while the additional bedrooms enjoy ensuite or semi-ensuite access - an exceptional layout for a busy family. The finished lower level adds a 6th bedroom, private theatre room, recreation space, a large mudroom and outstanding storage. Movie nights, sleepovers, guests, workouts, play space - this home handles it all.The professionally landscaped backyard transforms summer at home into something extraordinary. A stunning saltwater pool, hot tub and generous outdoor entertaining space create your own private escape in the city. Morning coffee. Long afternoons by the pool. Dinner outside.Friends staying late. This is a backyard meant to be enjoyed.The location brings it all together. Walk to private & public schools, places of worship,Viewmount Park, the Beltline Trail and Glencairn subway station, with the best of this sought-after neighbourhood right outside your door. Grand scale. Incredible family space. Your own backyard resort, this is a fabulous opportunity!

Listed by HARVEY KALLES REAL ESTATE LTD.

  • MLS #

    C13786194

  • Sq. Ft

    3500-5000

  • Sq. Ft. Source

    MLS

  • Lot Irregularities

    n/a

  • Year Built

    16-30

  • Pool

    Inground

  • Drive

    Pvt Double

  • Garage

    Attached, 2 spaces

  • Total Parking

    4

  • Family Room

    Y

  • Den

    Y

  • Exterior

    Stucco/Plaster

  • Fireplace

    Y

  • Roof

    Asphalt Shingle

  • Foundation

    Concrete

  • Elevator

    n/a

  • Water View

    n/a

  • Laundry Level

    Lower

  • Heat

    Forced Air

  • A/C

    Central Air

  • Water

    Municipal

  • Water Supply

    n/a

  • Sewers

    Sewers

  • Central Vac

    Y

  • Living

    5.03 x 4.14 ft Main level

    hardwood floor, Pot Lights, Large Window

  • Dining

    5.82 x 3.23 ft Main level

    hardwood floor, Pot Lights, Gas Fireplace

  • Kitchen

    7.92 x 5.73 ft Main level

    Granite Counter, Centre Island, Family Size Kitchen

  • Breakfast

    3.74 x 2.1 ft Main level

    hardwood floor, Large Window, W/O To Yard

  • Family

    6.43 x 5.21 ft Main level

    hardwood floor, Picture Window, O/Looks Pool

  • Office

    3.99 x 3.1 ft Main level

    hardwood floor, Large Window, B/I Bookcase

  • Primary

    7.28 x 5.6 ft 2nd level

    His/Hers Closets, Vaulted Ceiling, 6 Pc Ensuite

  • 2nd Br

    4.37 x 4.59 ft 2nd level

    hardwood floor, Double Closet, Semi Ensuite

  • 3rd Br

    5.21 x 3.38 ft 2nd level

    hardwood floor, California Shutters, Semi Ensuite

  • 4th Br

    4.45 x 3.81 ft 2nd level

    hardwood floor, W/I Closet, Semi Ensuite

  • 5th Br

    4.93 x 3.35 ft 2nd level

    hardwood floor, Double Closet, Semi Ensuite

  • Br

    4.78 x 2.83 ft Bsmt level

    Double Closet, Window, Semi Ensuite

  • Media/Ent

    4.78 x 3.32 ft Bsmt level

    Raised Floor, Ceramic Floor

  • Rec

    11.88 x 5.33 ft Bsmt level

    W/O To Pool, Gas Fireplace, Above Grade Window

  • Mudroom

    7.86 x 4.02 ft Bsmt level

    W/O To Garage, Double Closet

  • MLS #

    C13786194

  • Sq. Ft

    3500-5000

  • Sq. Ft. Source

    MLS

  • Lot Irregularities

    n/a

  • Year Built

    16-30

  • Pool

    Inground

  • Drive

    Pvt Double

  • Garage

    Attached, 2 spaces

  • Total Parking

    4

  • Family Room

    Y

  • Den

    Y

  • Exterior

    Stucco/Plaster

  • Fireplace

    Y

  • Roof

    Asphalt Shingle

  • Foundation

    Concrete

  • Elevator

    n/a

  • Water View

    n/a

  • Laundry Level

    Lower

  • Heat

    Forced Air

  • A/C

    Central Air

  • Water

    Municipal

  • Water Supply

    n/a

  • Sewers

    Sewers

  • Central Vac

    Y

  • Living

    5.03 x 4.14 ft Main level

    hardwood floor, Pot Lights, Large Window

  • Dining

    5.82 x 3.23 ft Main level

    hardwood floor, Pot Lights, Gas Fireplace

  • Kitchen

    7.92 x 5.73 ft Main level

    Granite Counter, Centre Island, Family Size Kitchen

  • Breakfast

    3.74 x 2.1 ft Main level

    hardwood floor, Large Window, W/O To Yard

  • Family

    6.43 x 5.21 ft Main level

    hardwood floor, Picture Window, O/Looks Pool

  • Office

    3.99 x 3.1 ft Main level

    hardwood floor, Large Window, B/I Bookcase

  • Primary

    7.28 x 5.6 ft 2nd level

    His/Hers Closets, Vaulted Ceiling, 6 Pc Ensuite

  • 2nd Br

    4.37 x 4.59 ft 2nd level

    hardwood floor, Double Closet, Semi Ensuite

  • 3rd Br

    5.21 x 3.38 ft 2nd level

    hardwood floor, California Shutters, Semi Ensuite

  • 4th Br

    4.45 x 3.81 ft 2nd level

    hardwood floor, W/I Closet, Semi Ensuite

  • 5th Br

    4.93 x 3.35 ft 2nd level

    hardwood floor, Double Closet, Semi Ensuite

  • Br

    4.78 x 2.83 ft Bsmt level

    Double Closet, Window, Semi Ensuite

  • Media/Ent

    4.78 x 3.32 ft Bsmt level

    Raised Floor, Ceramic Floor

  • Rec

    11.88 x 5.33 ft Bsmt level

    W/O To Pool, Gas Fireplace, Above Grade Window

  • Mudroom

    7.86 x 4.02 ft Bsmt level

    W/O To Garage, Double Closet

Thinking of Selling?

Find Out Your Home’s Value in Today’s Market!

No Email or Signup is required to view your home estimate.

estimate your home value

Contact Manoj Kukreja

Sales Representative,
Century 21 People’s Choice Realty Inc.,
Brokerage
(647) 576 - 2100

Manoj profile avatar

Property History

Property history for 55 Viewmount Avenue, Toronto

This property has been sold 4 times before. Create your free account to explore sold prices, detailed property history, and more insider data.

Sign In / Register

Mortgage Calculator

This data is for informational purposes only.

Mortgage Payment per month

Principal Amount

Interest

Total Payable

Amortization

Amortization

Closing Cost Calculator

This data is for informational purposes only.

Closing Cost Total for this property

Total Cash flow for purchasing this property

Down Payment(%)*
Additional information

Provincial Land Transfer Tax

Ontario Land Transfer Tax Rebate

Toronto Land Transfer Tax

Toronto Land Transfer Tax Rebate

PST on CMHC Insurance Premium

Lawyer Fees

$2,825

Government Registration Fee's

$164

Title Insurance

Closing Cost Total

Total Cash flow for purchasing this property

Provincial Land Transfer Tax

Ontario Land Transfer Tax Rebate

Toronto Land Transfer Tax

Toronto Land Transfer Tax Rebate

PST on CMHC Insurance Premium

Lawyer Fees

$2,825

Government Registarion Fee's

$164

Title Insurance

Down Payment(%)*

* A down payment of less than 20% is permitted only for first-time home buyers purchasing their principal residence. The minimum down payment required is 5% for the portion of the purchase price up to $500,000, and 10% for the portion between $500,000 and $1,500,000. For properties priced over $1,500,000, a minimum down payment of 20% is required.

Thinking of Selling?

Find Out Your Home’s Value in Today’s Market!

No Email or Signup is required to view your home estimate.

estimate your home value

Contact Manoj Kukreja

Sales Representative, Century 21 People’s Choice Realty Inc., Brokerage
(647) 576 - 2100

Manoj profile avatar

Recent Sold Listings in Englemount-Lawrence, Toronto

Popular Cities